
A Double Storey Delight | Riversbend | Bushmans
Sleeps 10
5 beds, 4 baths
Distance from beach: 5 minute drive to the beach
A Double Storey Delight | Riversbend | Bushmans
Sleeps 10
5 beds, 4 baths
Distance from beach: 5 minute drive to the beach

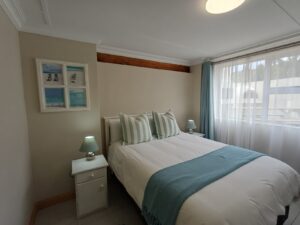
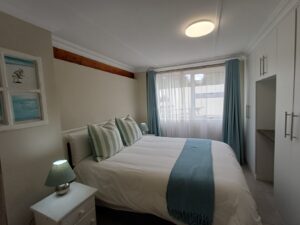
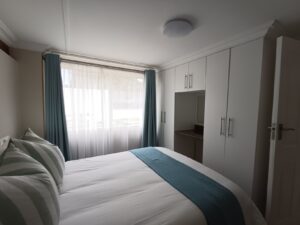

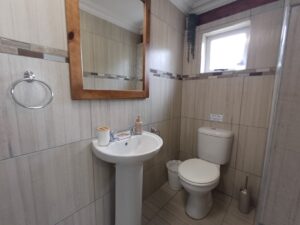
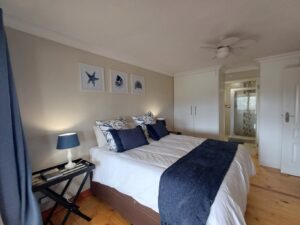
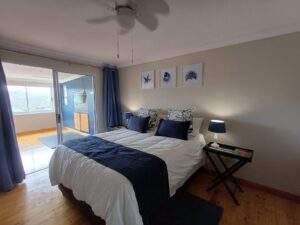
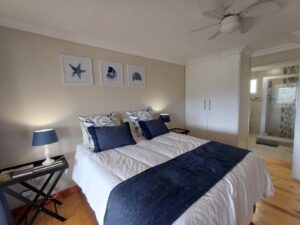
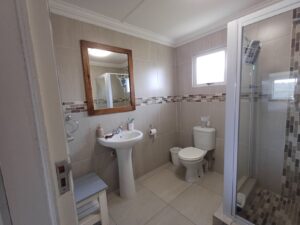
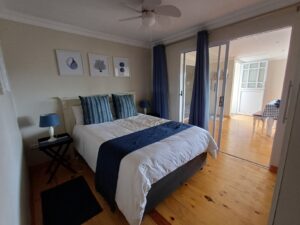
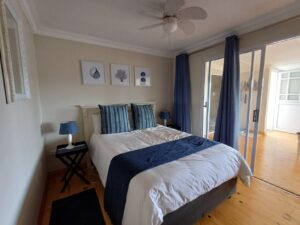

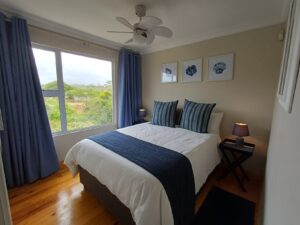
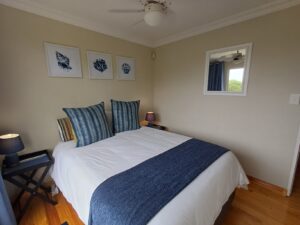
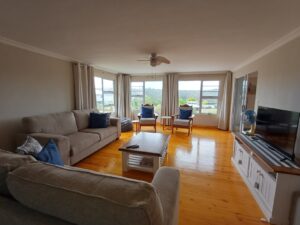
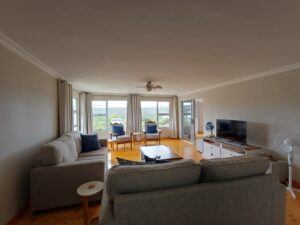
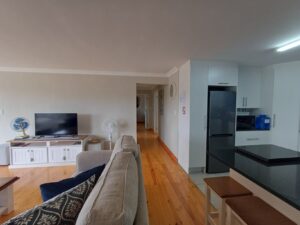
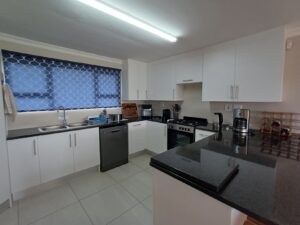












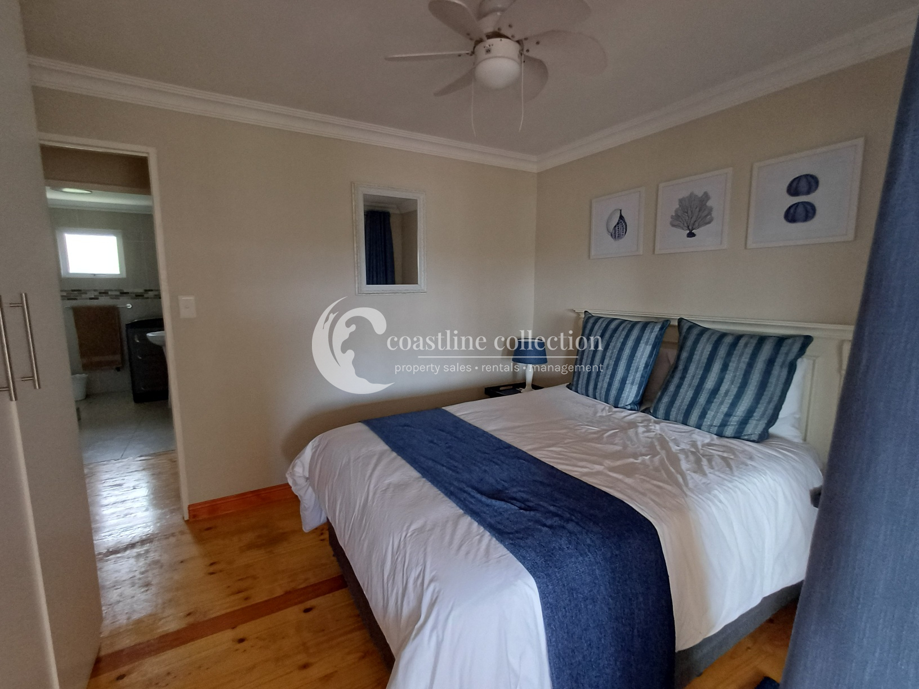
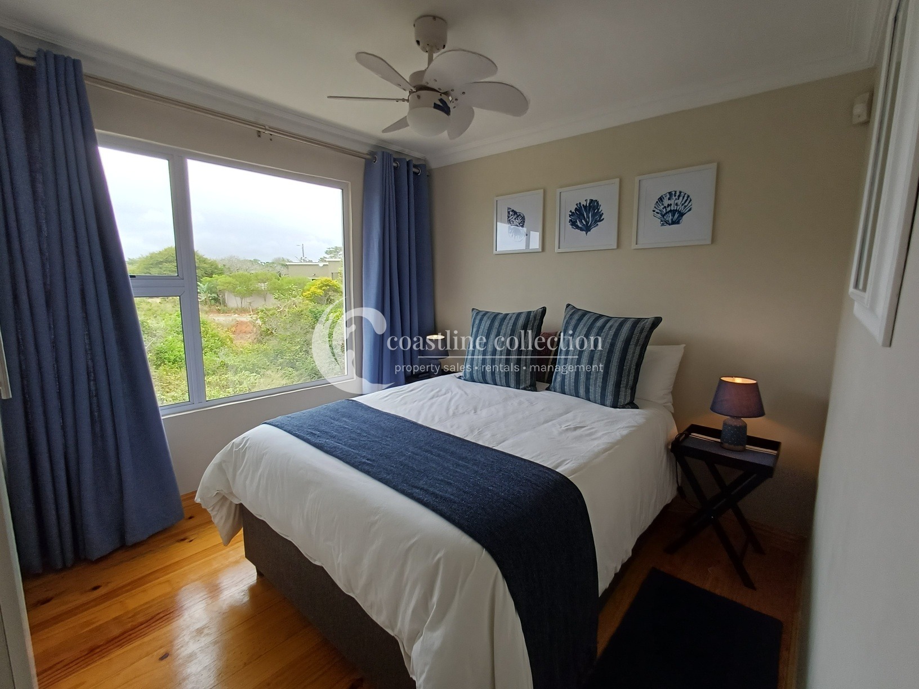
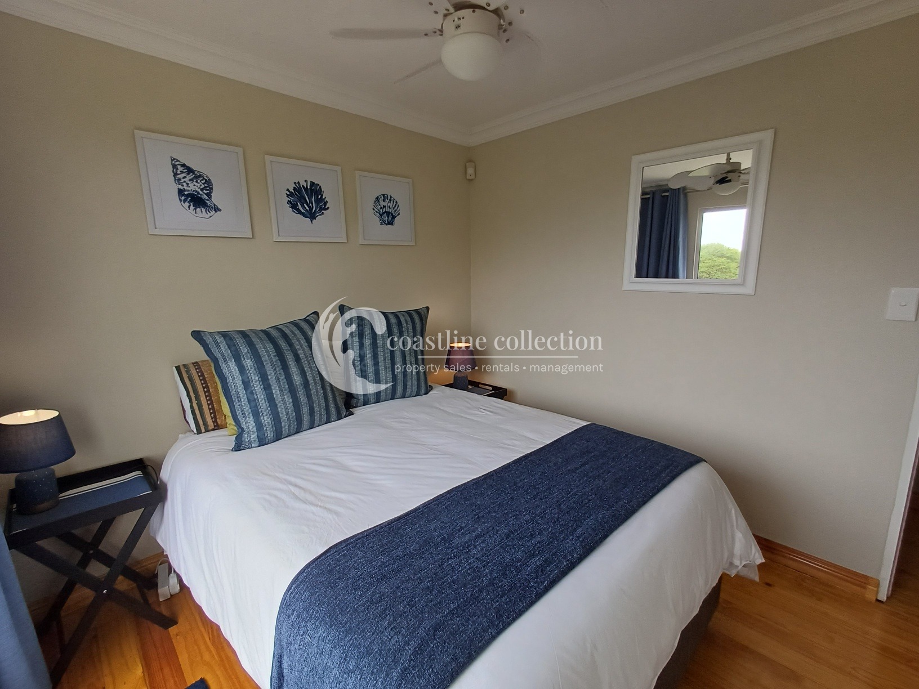

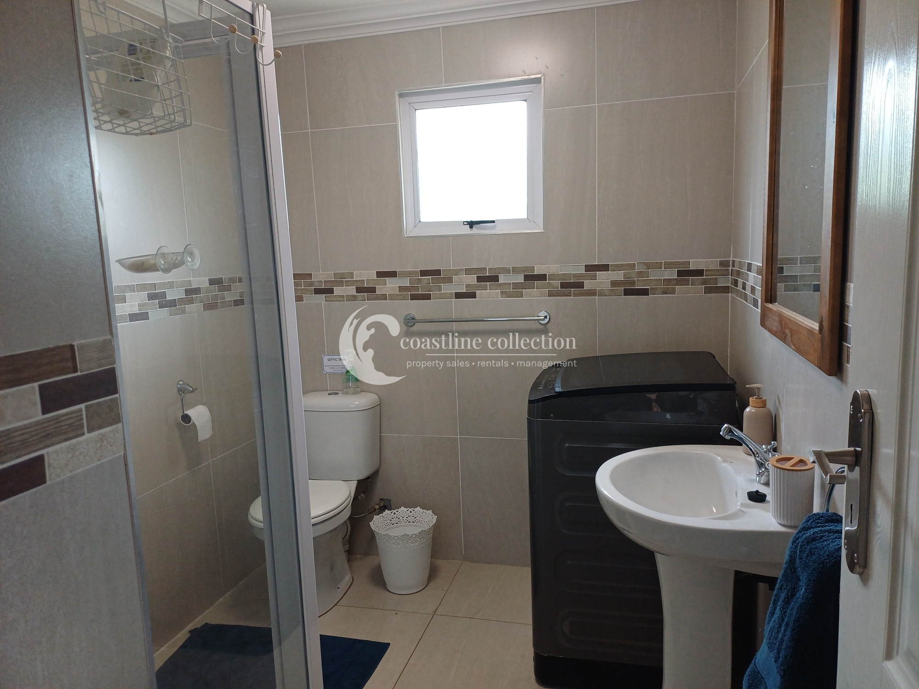



Basics
- Bedrooms: 5
- Bathrooms: 4
- Sleeps: 10
- Distance from beach: 5 minute drive to the beach
Description
-
Description:
This house is available from the 23rd December 2026 - through until late January 2027 = so do get in touch and make a booking sooner rather than later. A perfect spot for Christmas and New Year.
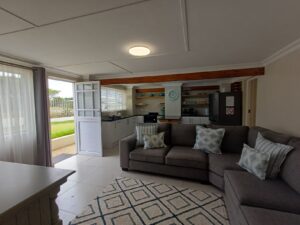
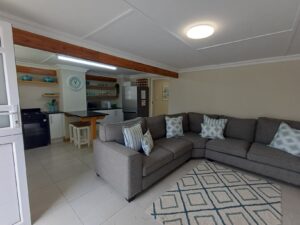
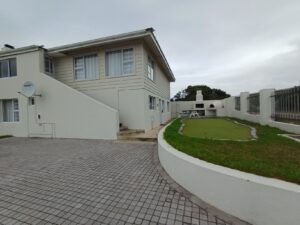
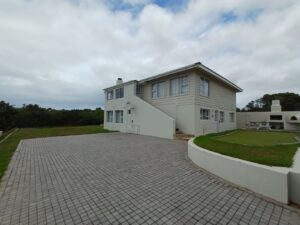
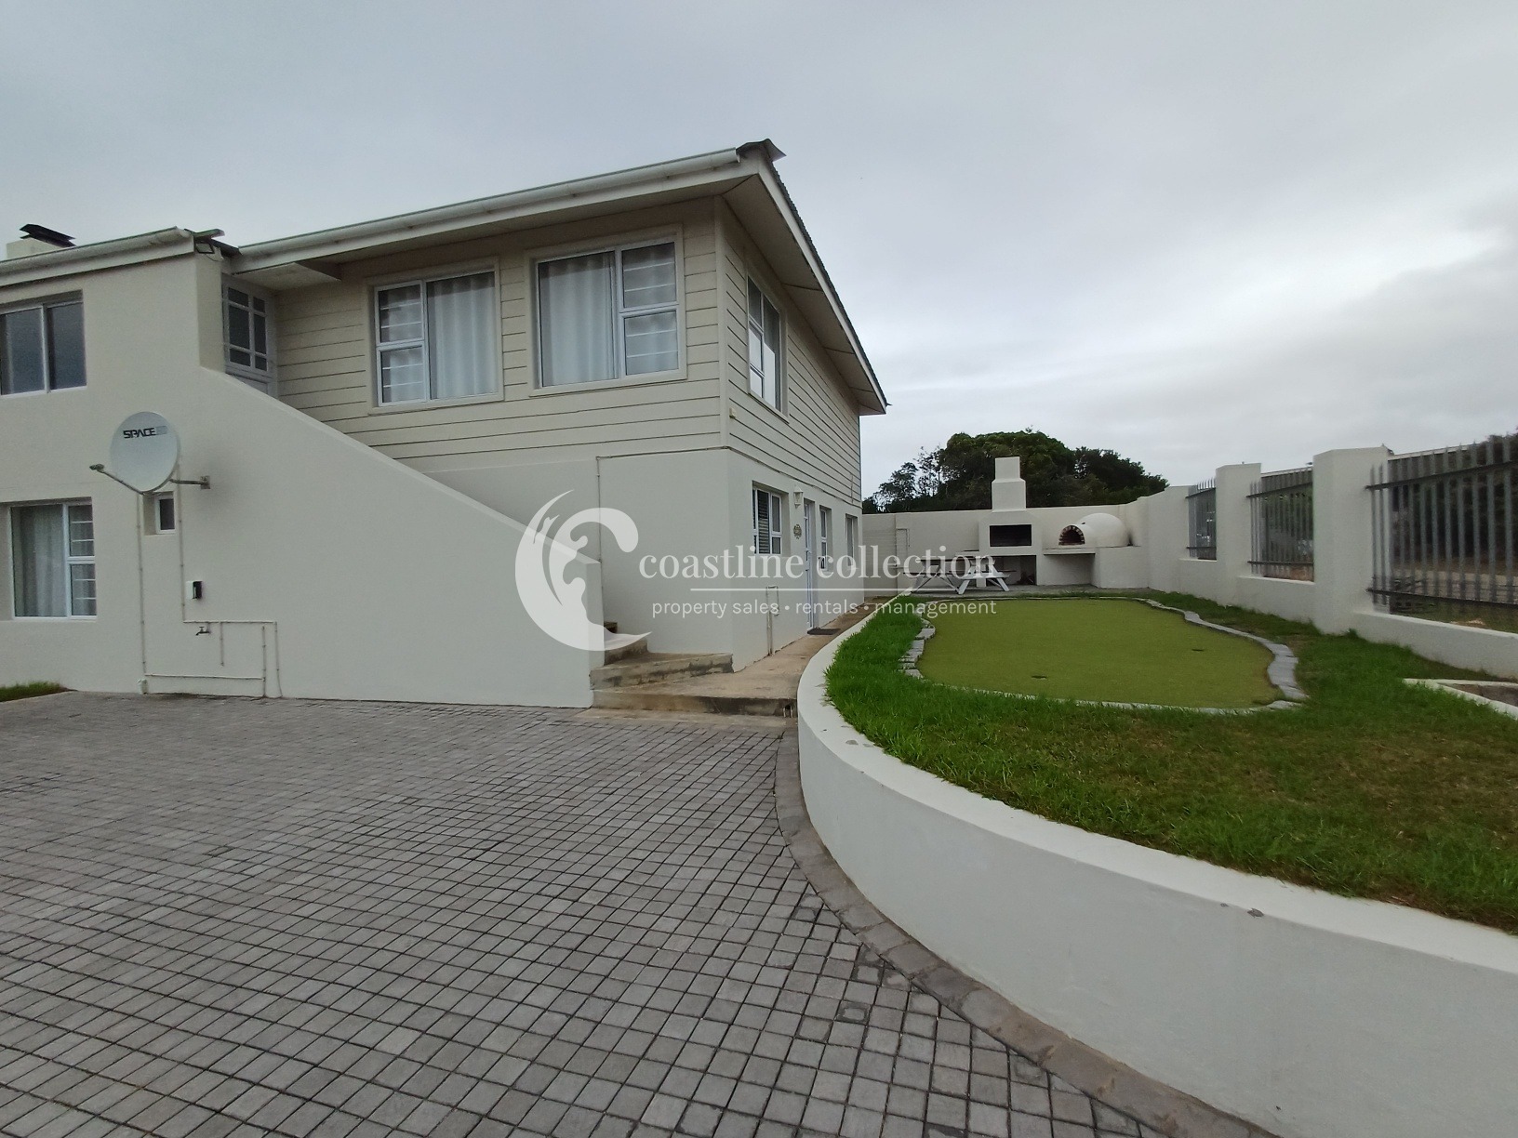
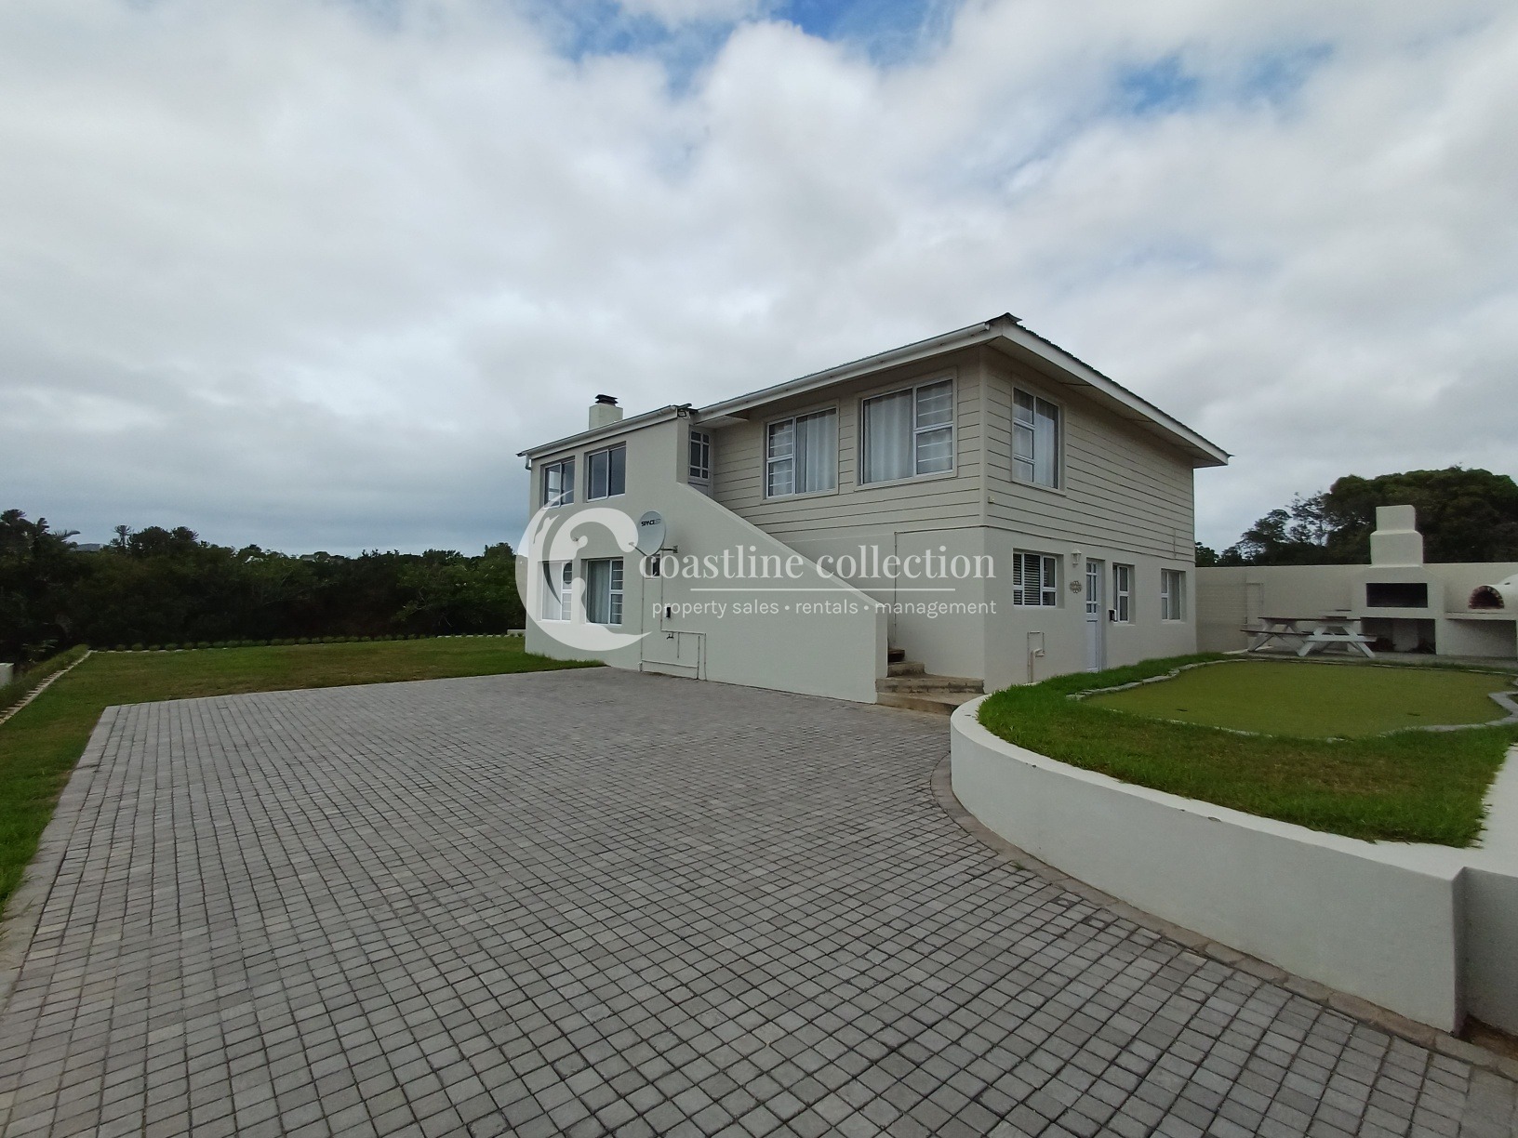
Pack your bags and do not forget your golf clubs - this double-storey Vermont-style home is well planned, beautifully maintained and designed with relaxed family living in mind. With generous spaces throughout, it offers plenty of room for everyone to spread out while still enjoying time together.
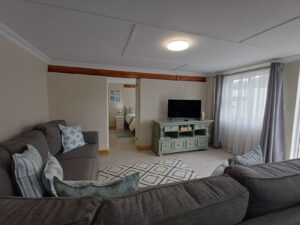
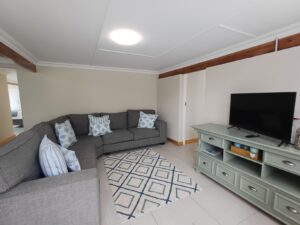
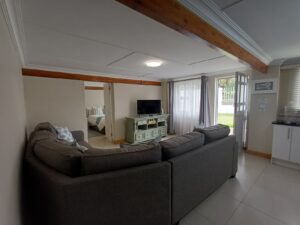
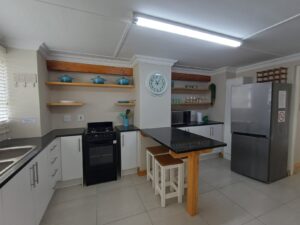
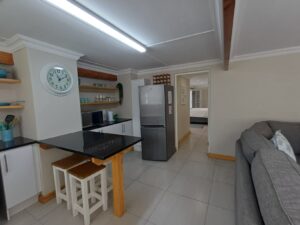
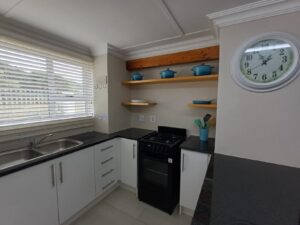
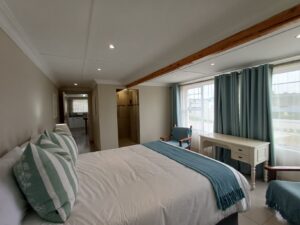
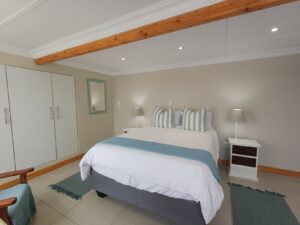
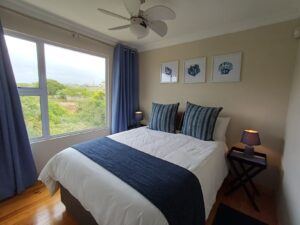
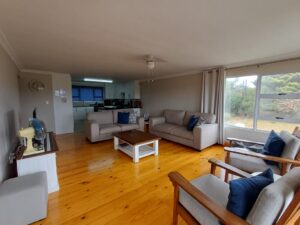
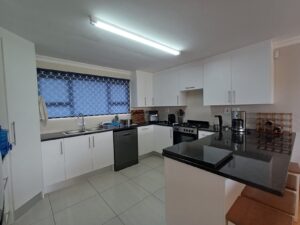
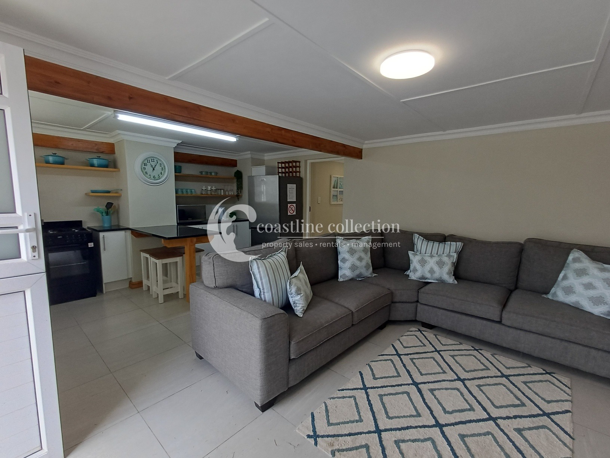
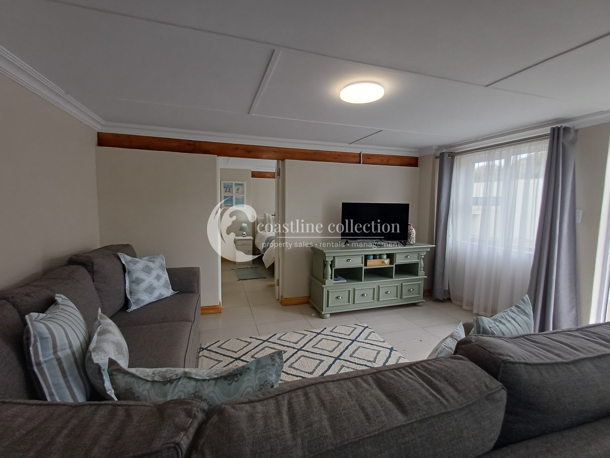
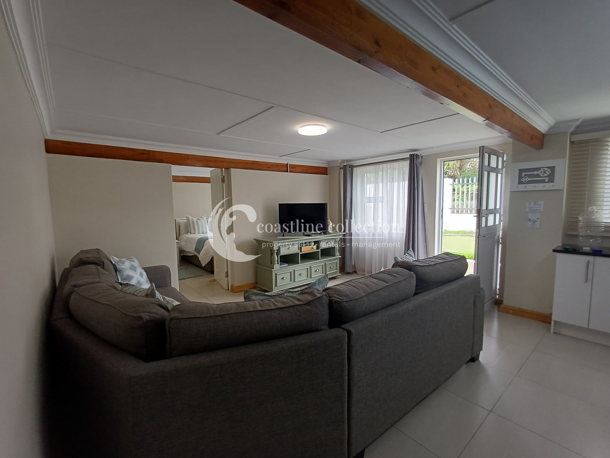
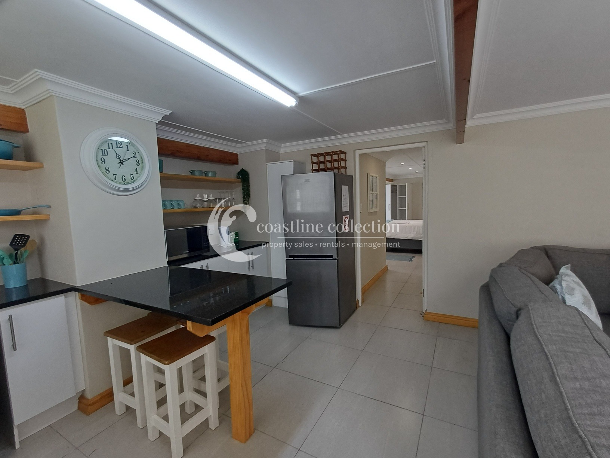
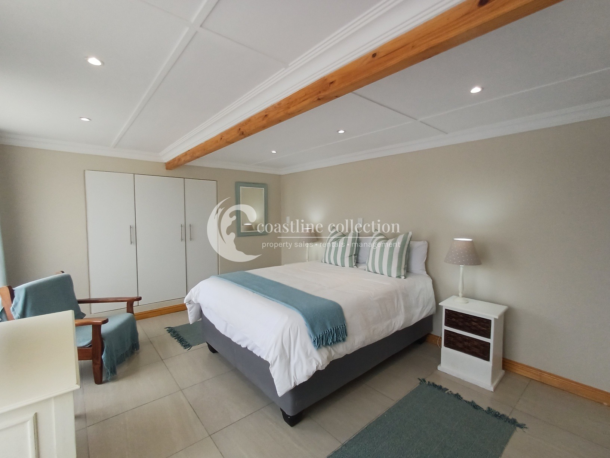
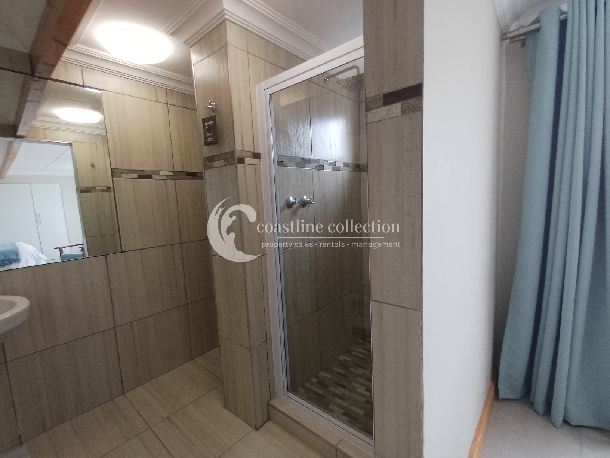
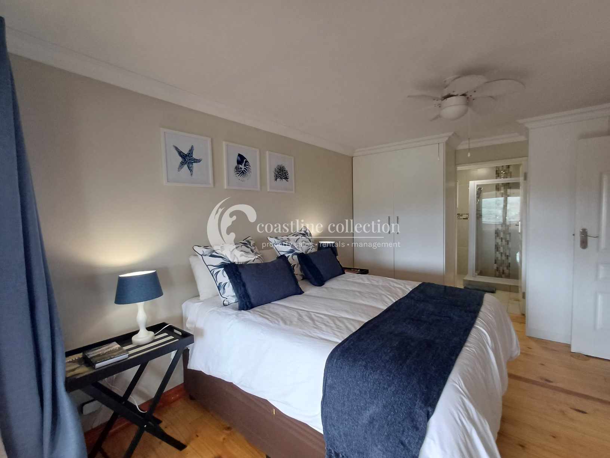
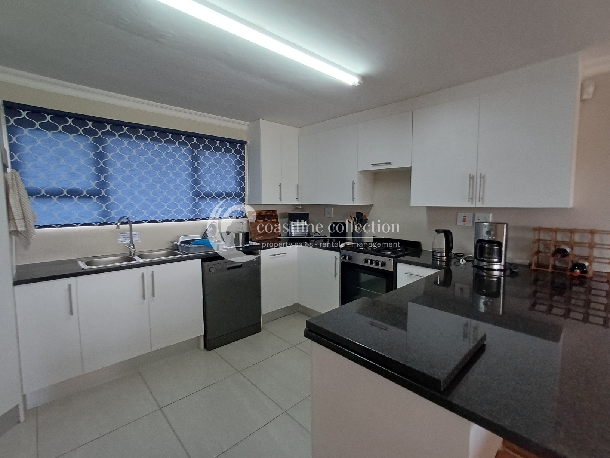
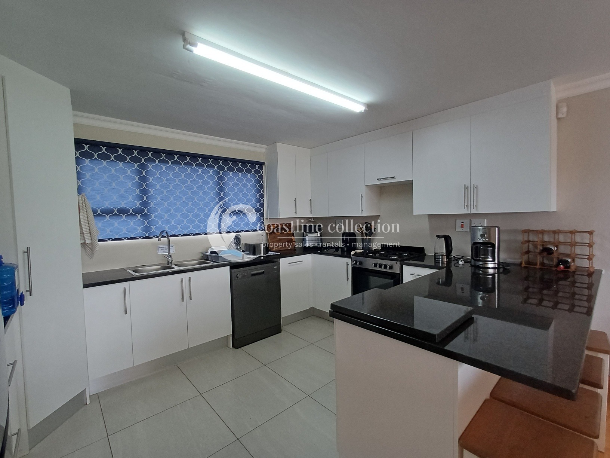
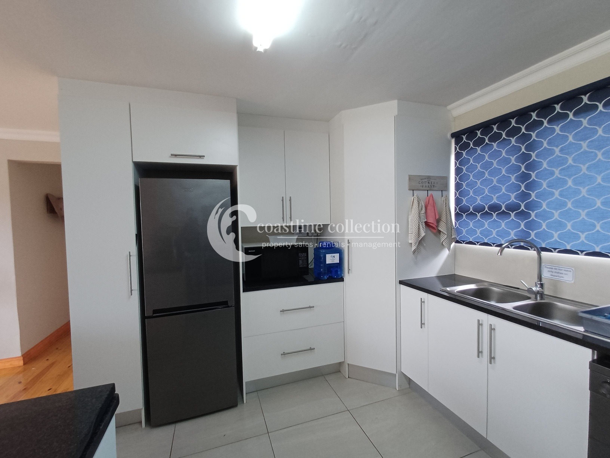
Downstairs, you’ll find two comfortable en-suite bedrooms, a private lounge and TV area, and a well-equipped, thoughtfully designed kitchen that works effortlessly for everyday living and holiday stays.
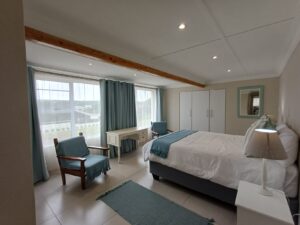
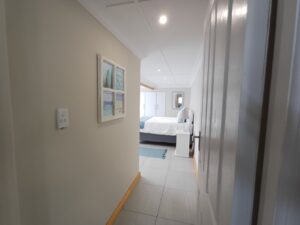
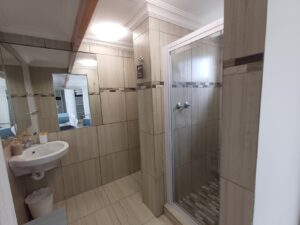
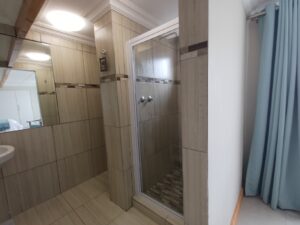
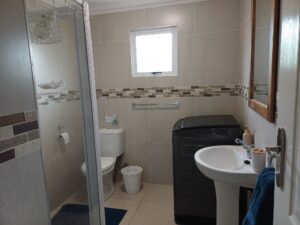
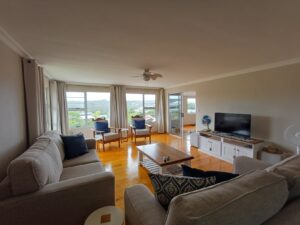
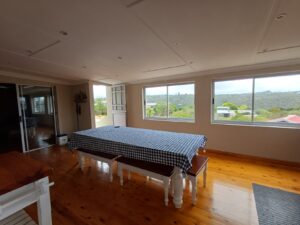
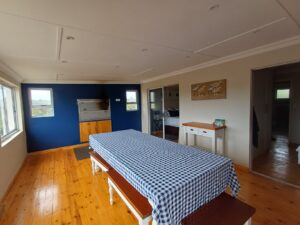
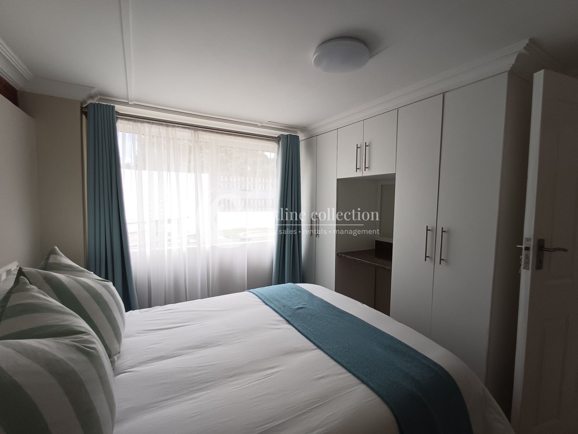
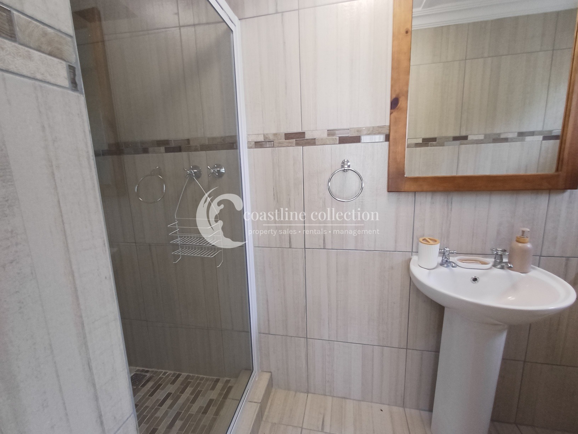
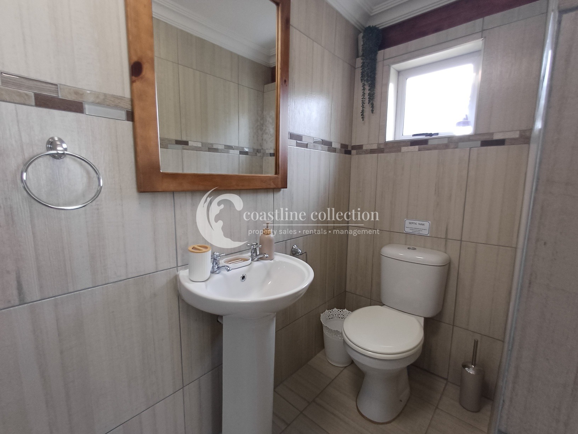
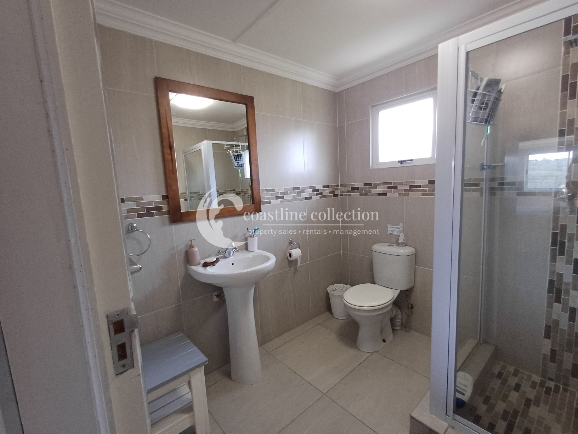
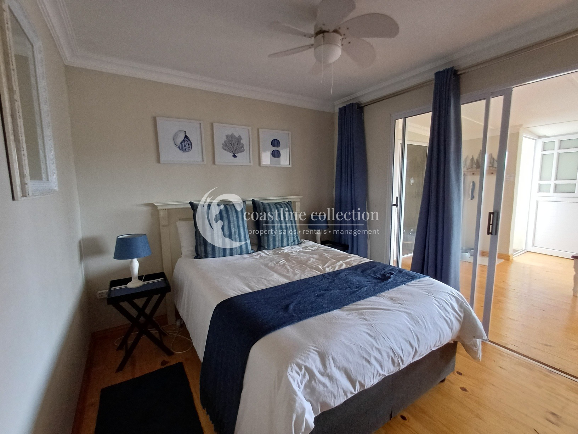
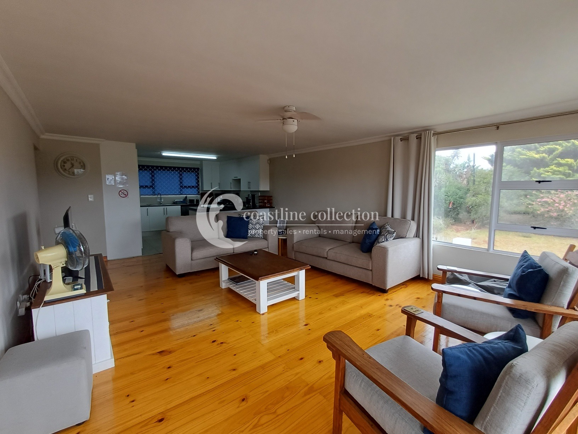
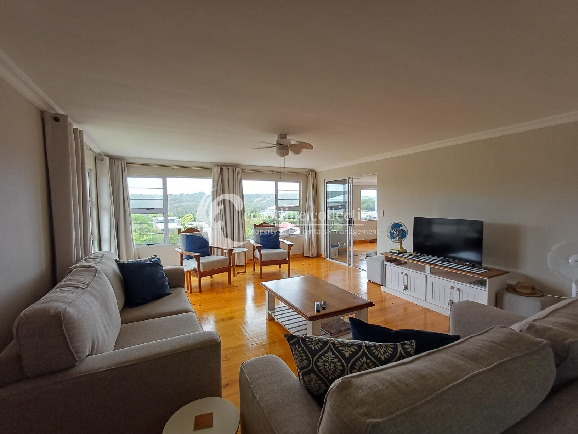
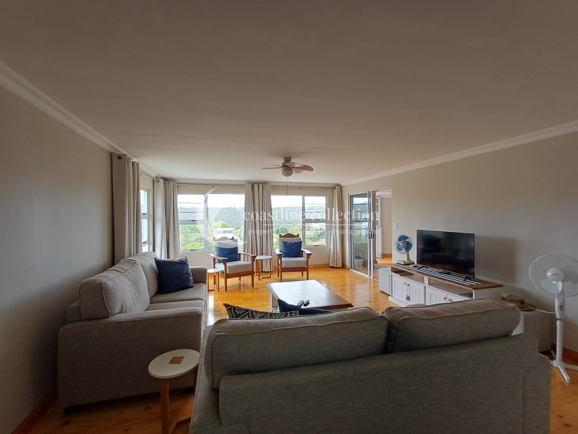
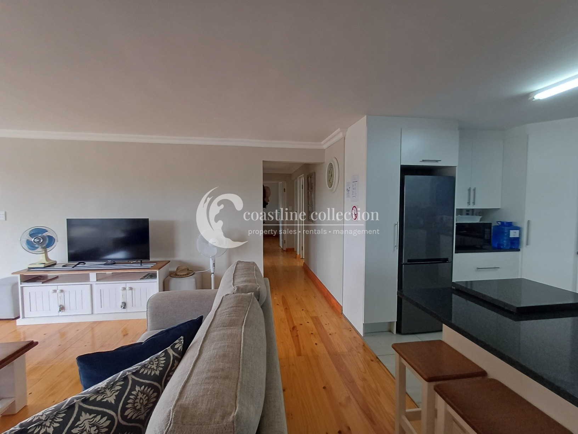
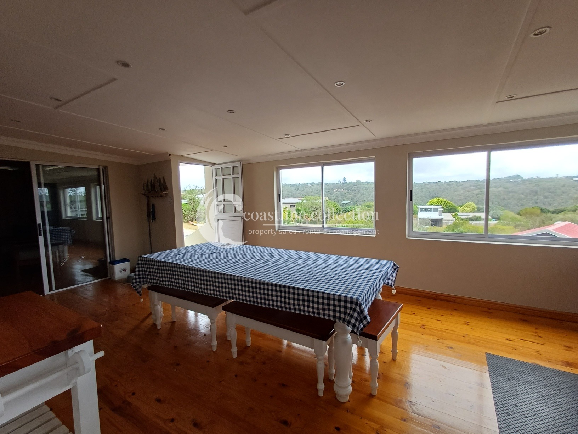
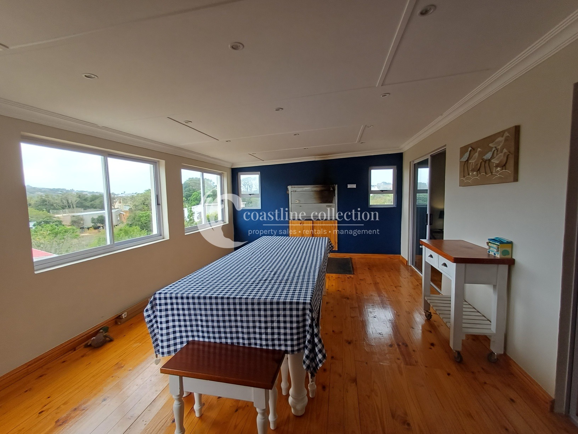
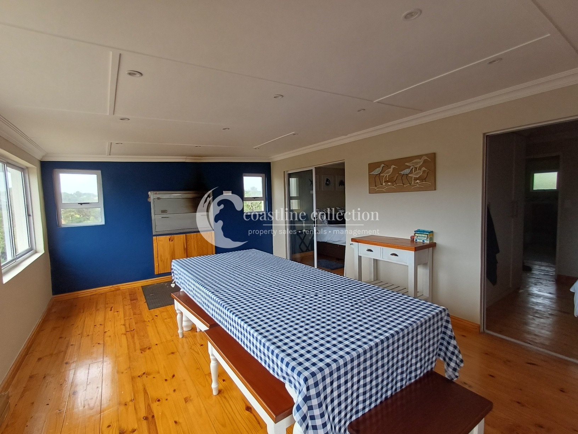
Upstairs is a separate three-bedroom unit with its own open-plan living space and kitchen. This area opens onto a covered entertainment patio with a built-in braai, creating a great flow for easy indoor-outdoor living. The main bedroom is en suite and opens onto the entertainment area via a sliding door, as does the second bedroom. The third bedroom is located off the passage on the opposite side, offering extra privacy. The upstairs second and third bedrooms share the main bathroom consisting of a shower and toilet and basin. All bedrooms have built in wardrobes throughout the home.
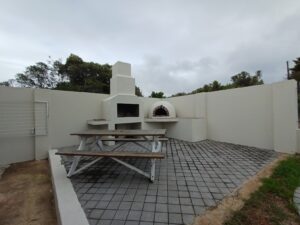
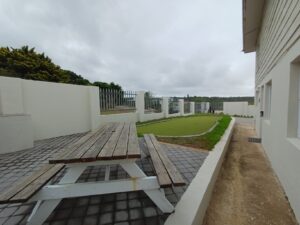
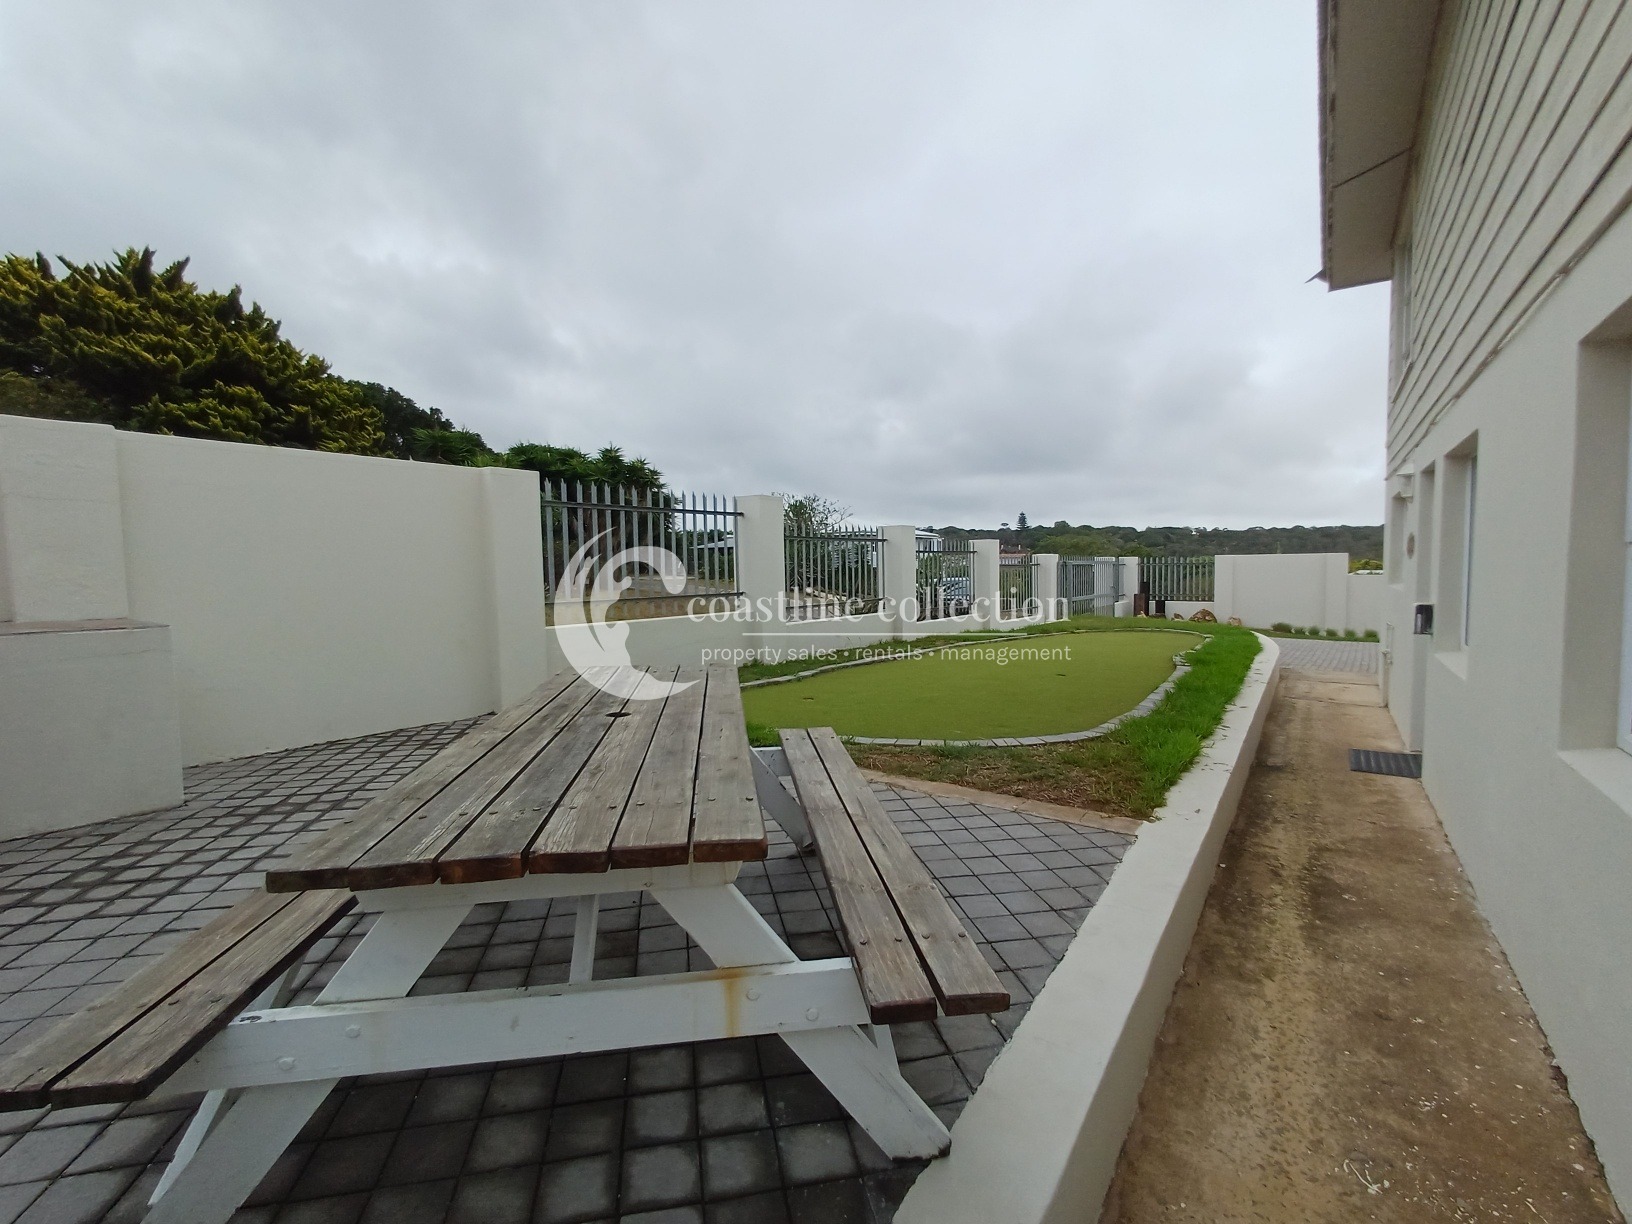
The upstairs living area and two of the bedrooms lead directly onto the entertainment space, which enjoys lovely views and is perfect for relaxed gatherings. Outside, there is an additional braai, a pizza oven and even a mini-golf area—so don’t forget to pack your golf clubs when planning your holiday.
Just down the road from The Sandbar Floating Restaurant and across from Bushmans and the main slip way. With Kenton-on-Sea across the bridge - what more could you ask for.
This home is ideal for families or groups looking for space, comfort, and multiple living areas, all in one well-designed setting.
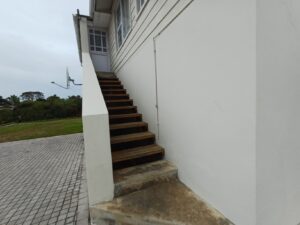
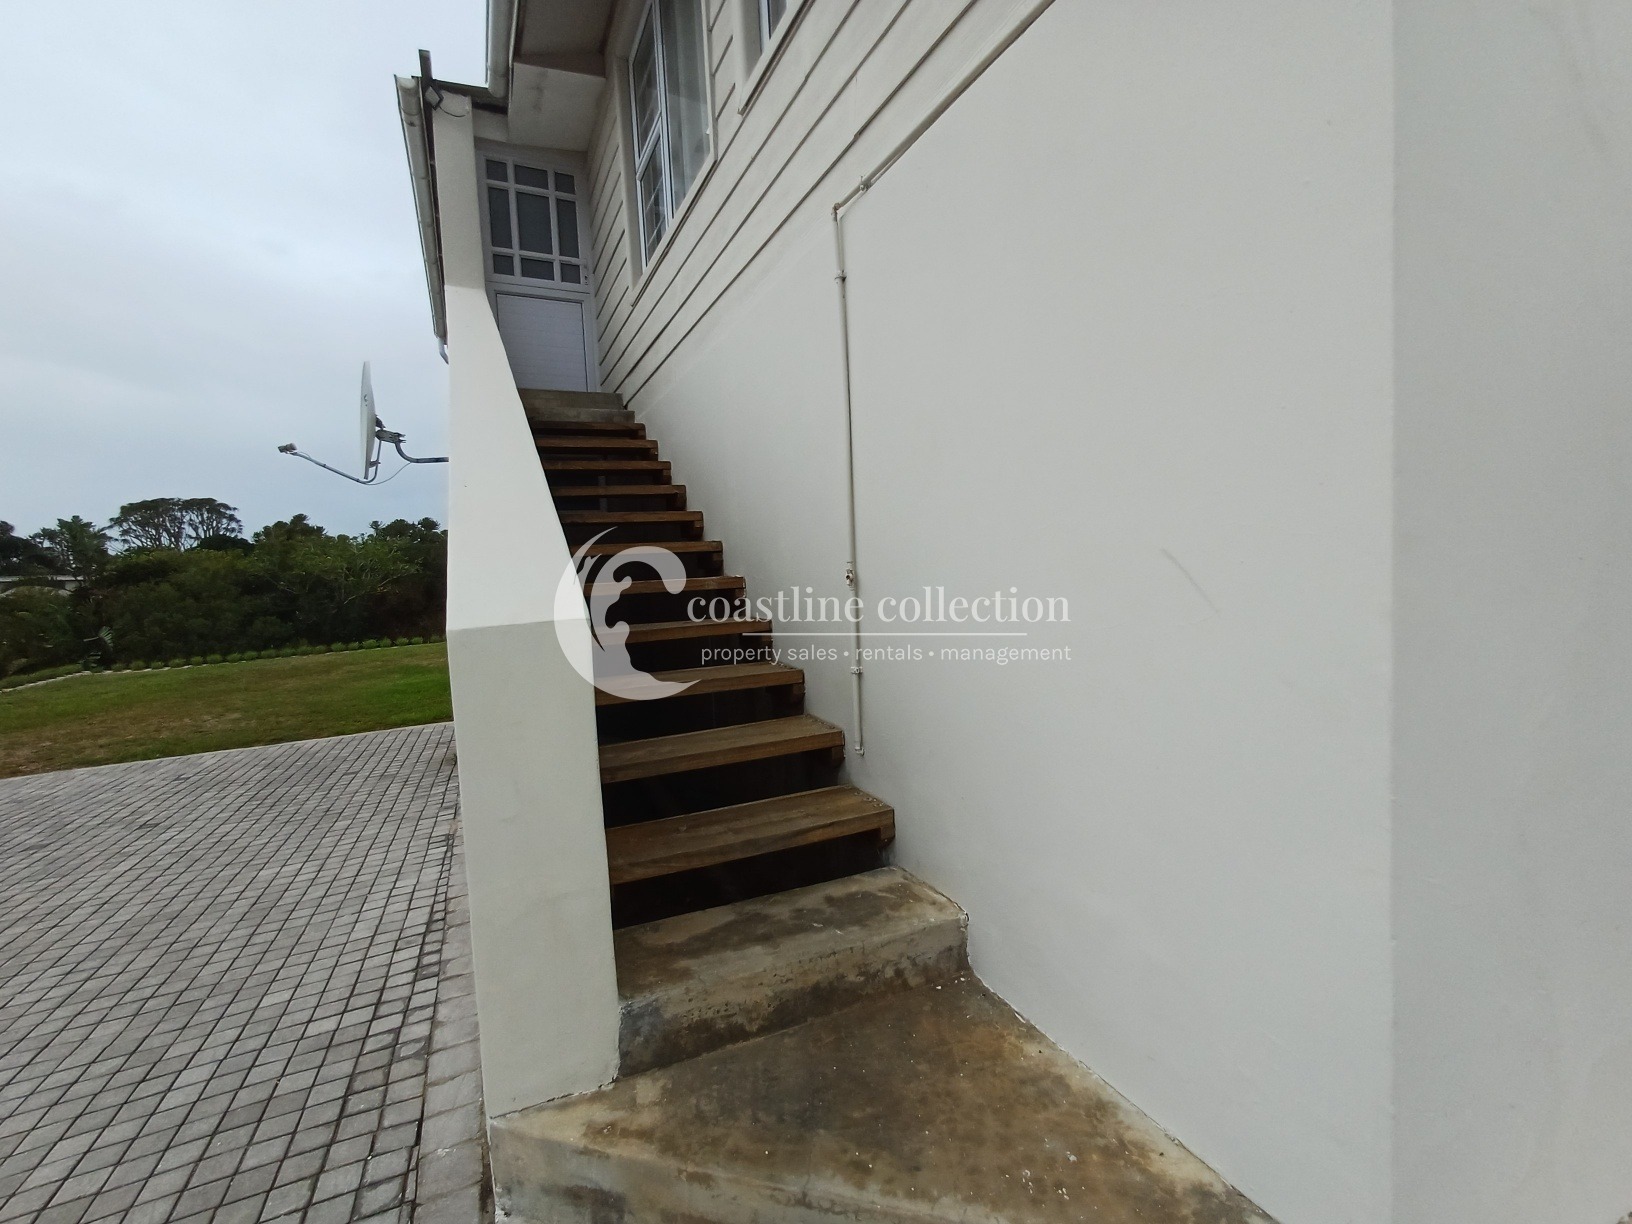
Please note that there are stairs leading up to the first floor area.
Bedroom Summary
5 bedrooms in total
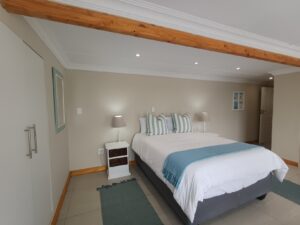
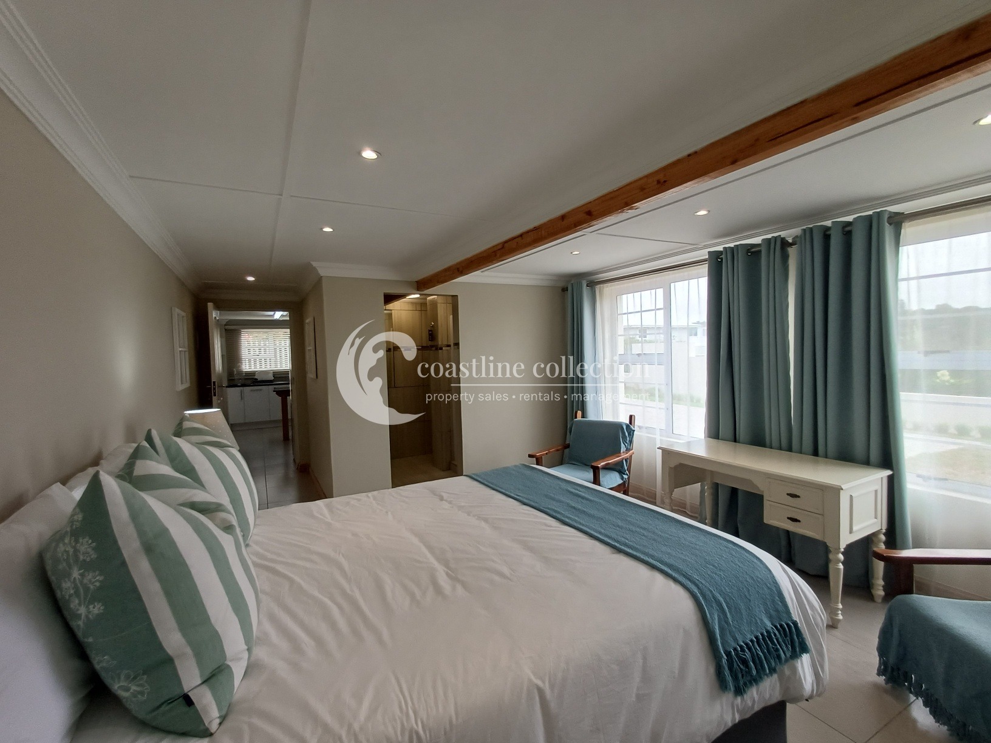
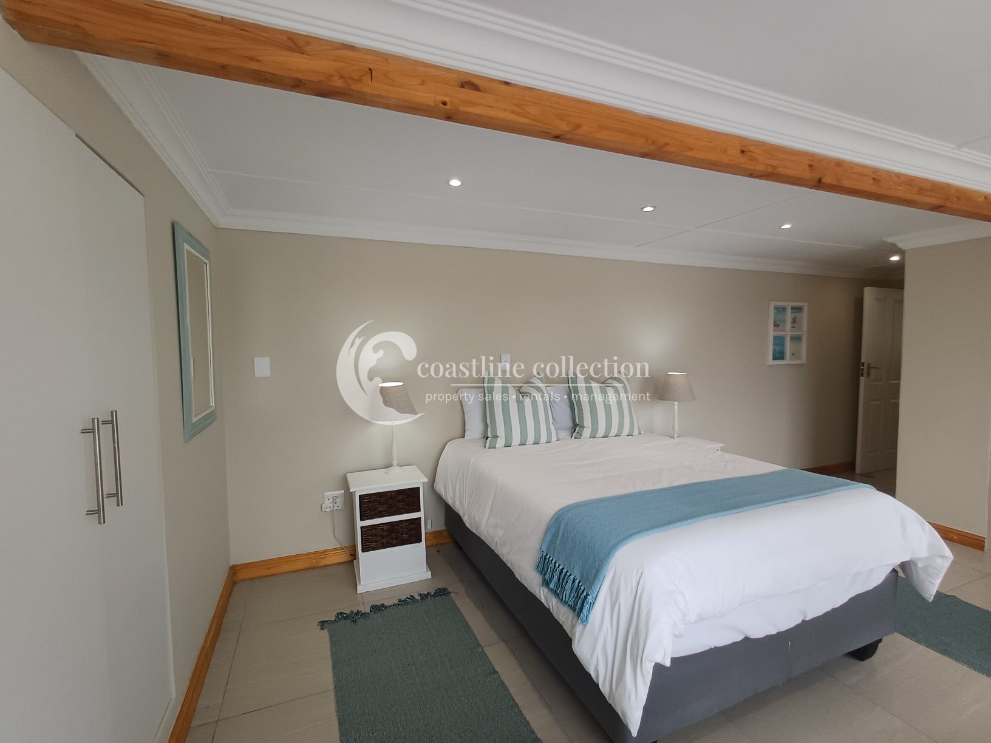
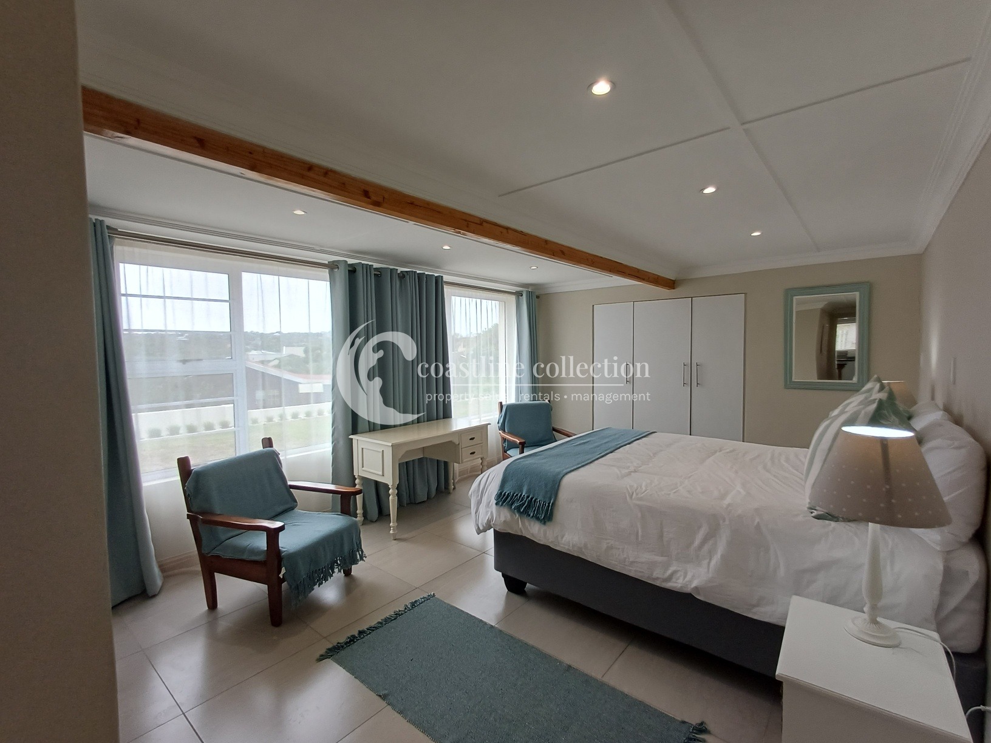
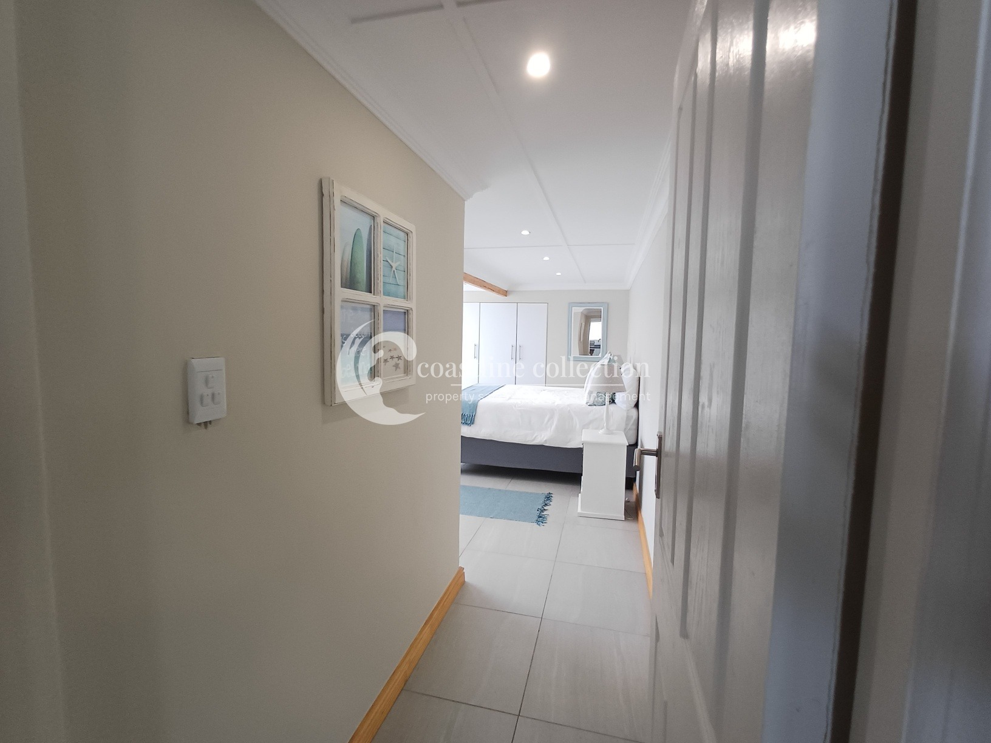
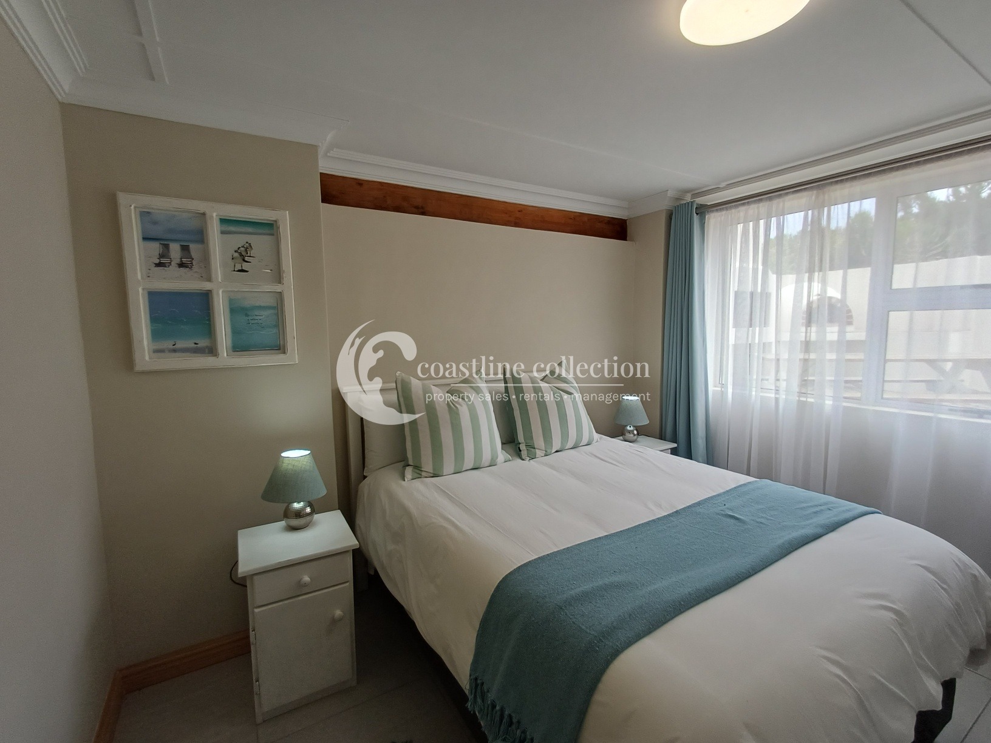
All bedrooms are fitted with double beds
3 en-suite bedrooms (two downstairs and one upstairs) and an additional forth bathroom for the two bedrooms upstairs
2 bedrooms with sliding doors opening onto the upstairs entertainment areaAdditional Features
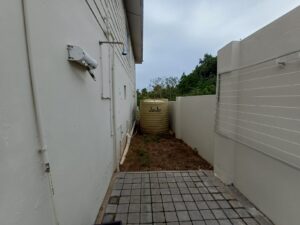
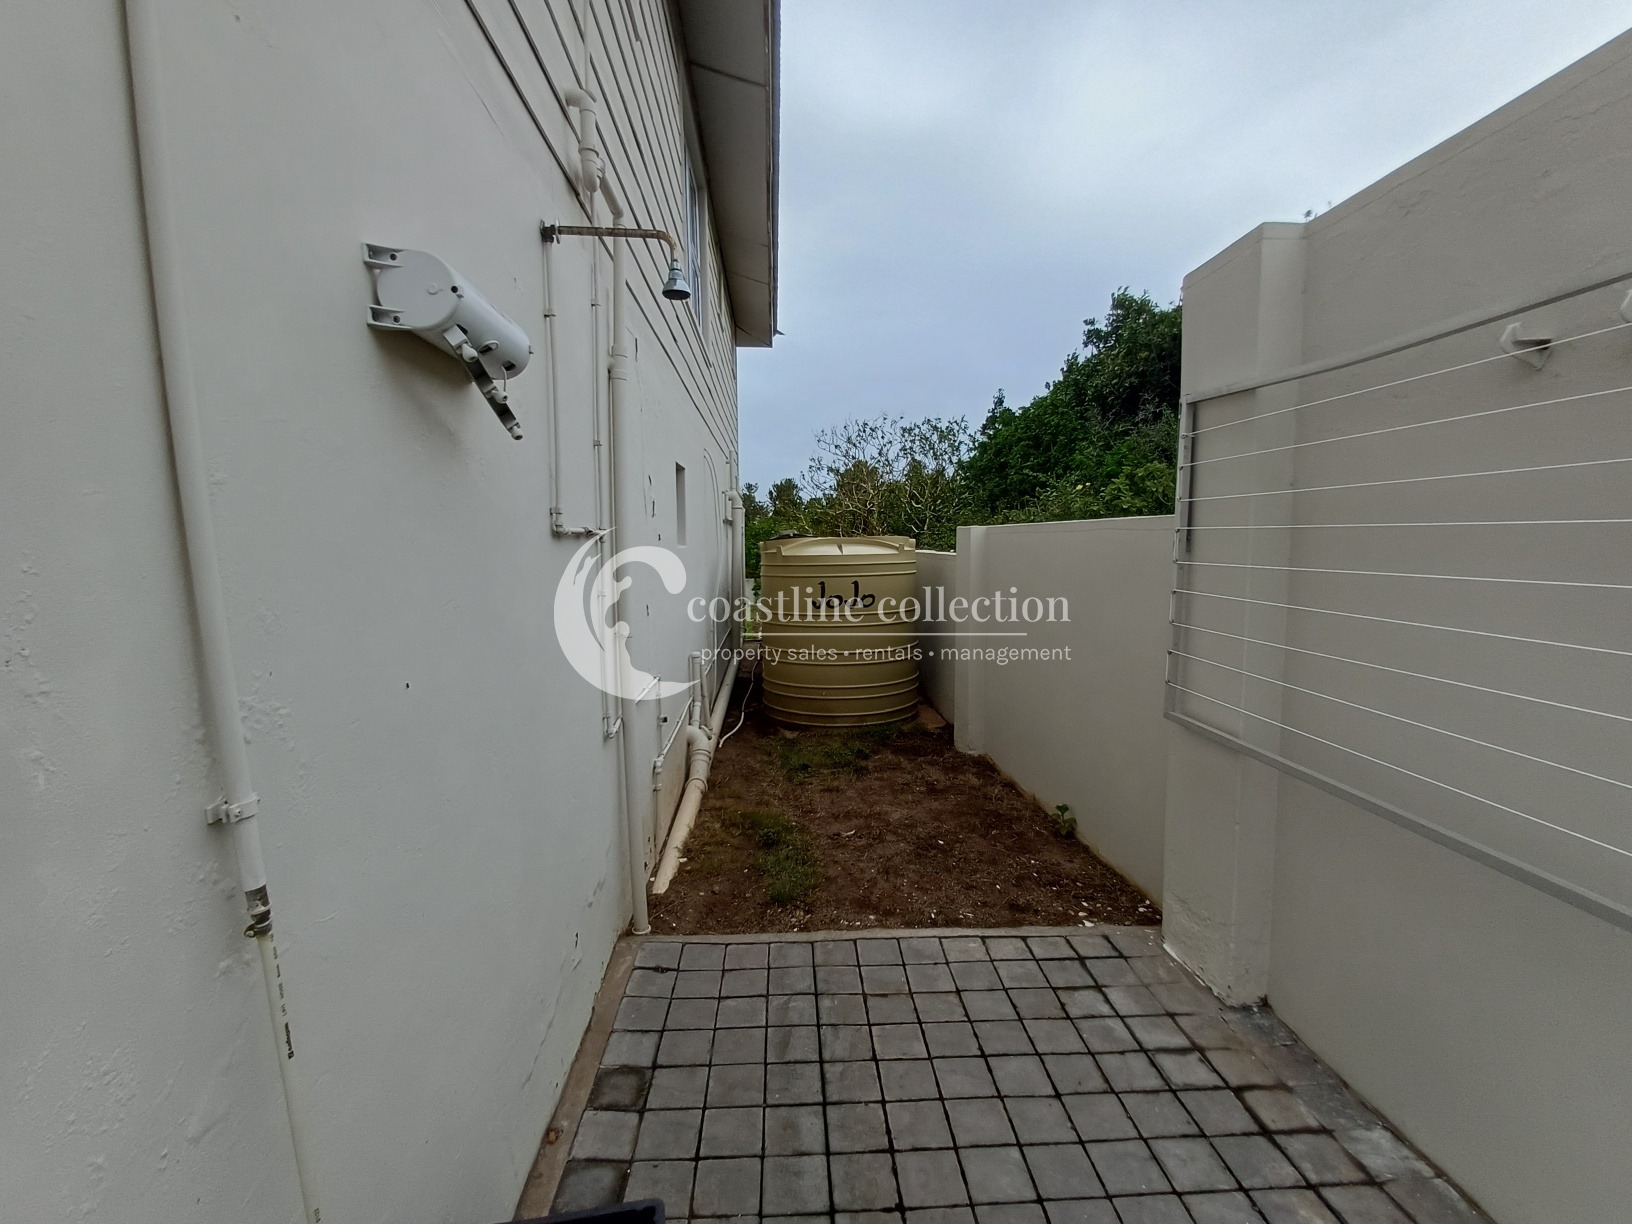
Rainwater Tanks
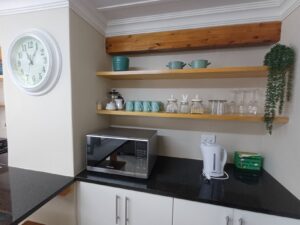
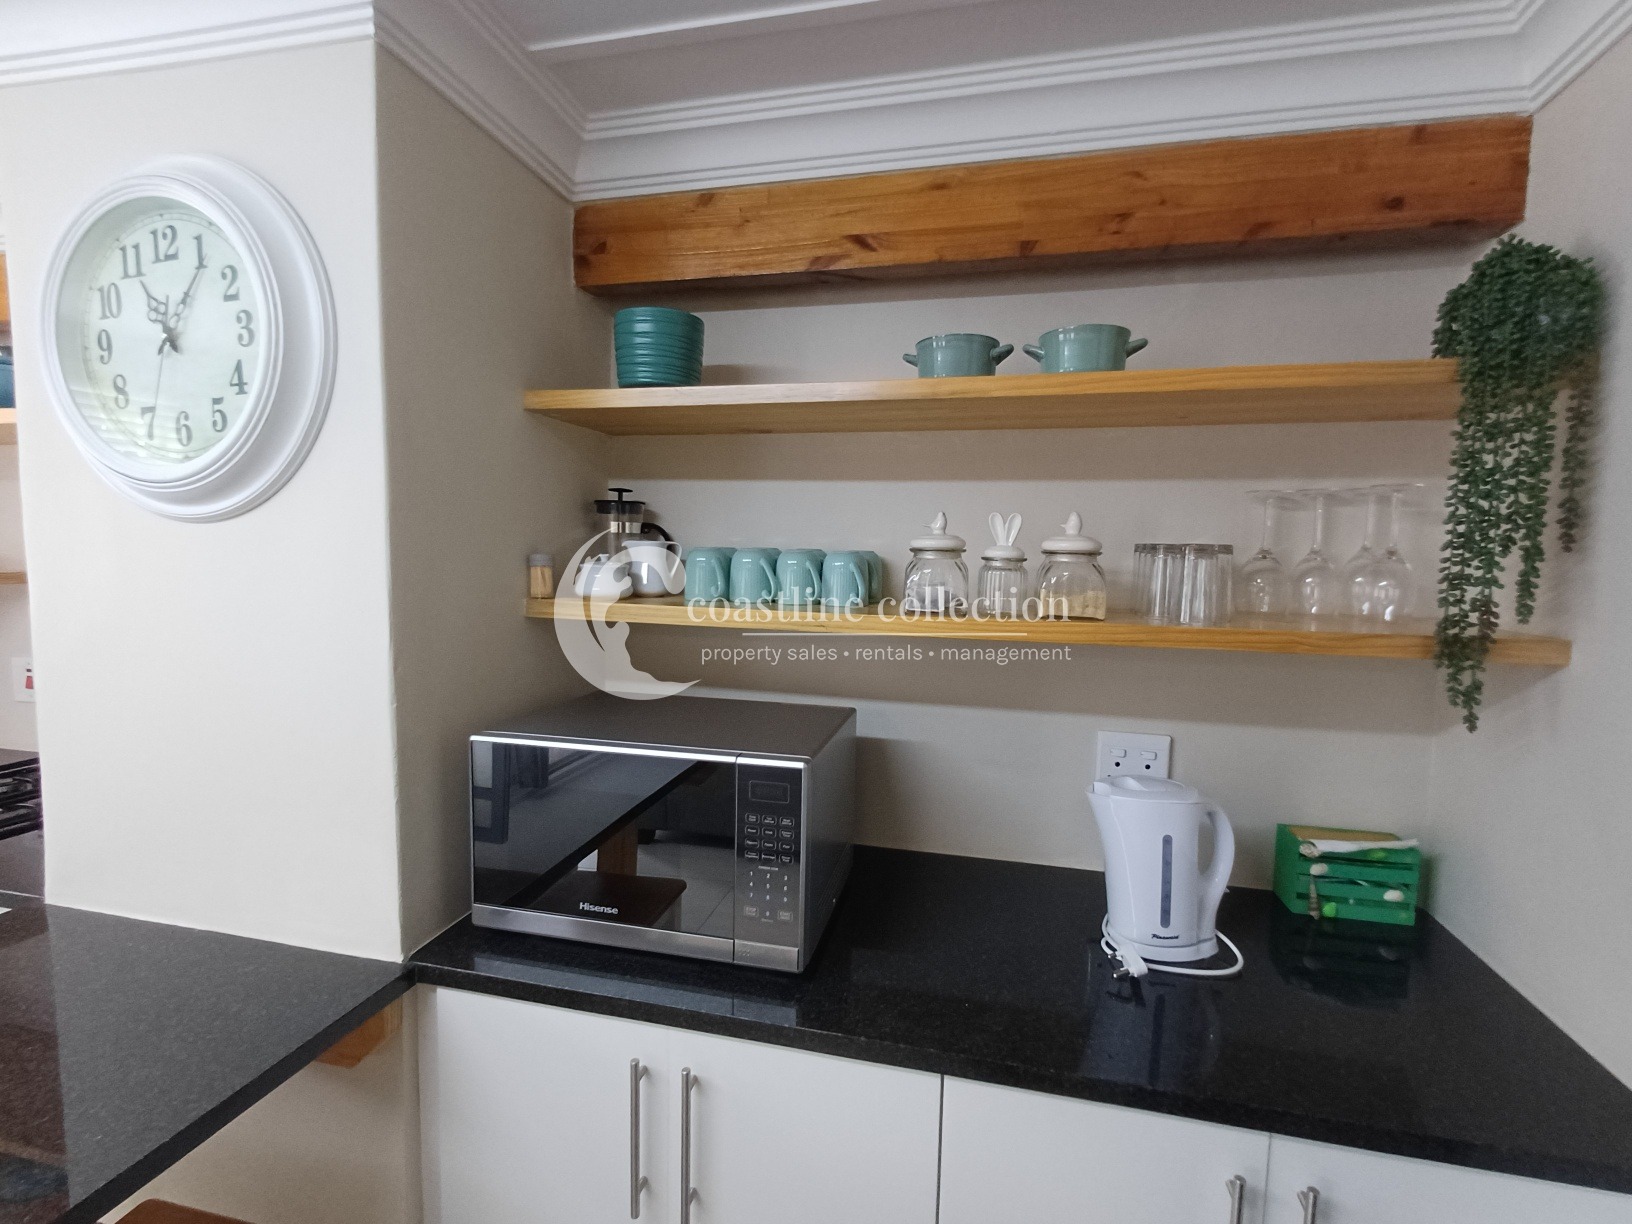
Kitchen appliances: Stove, microwave, fridge/freezer, airfryer, dishwasher, washing machine, cutlery and crockery.
Wifi: Yes
TV: Yes. DSTV
Pizza Oven and braai area outside
Golf putting range
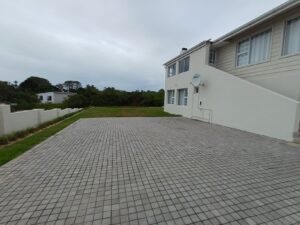
Parking: Parking in front of the house on the driveway behind a secure gate. Plenty of on-street parking is available (many residents park on-street in the village)
Bed linen and towels included
Beach towels not included
Alarm System
Regret no pets
No SmokingGuidelines and Seasonal Rates:
Peak Season (December and January periods)
This property operates on a two-week December/January booking system:
1st Booking: Approximately 14 days until December 27th.
2nd Booking: Approximately 14 days from December 27th through January.
If your booking falls within this period and includes the changeover dates, the nightly rate may vary.
It is important to note that these terms may be negotiable, and we will try our best to assist you. Contact Coastline Collection for clarification or further assistance.Easter and Summer Season (1st October 1st through to the 31st May)
Minimum stay of 4 nights
Winter Season (1st June through to the 30th September)
Enquire about this property
Please complete your details in the enquiry form and we’ll get back to you.
If you’re looking for something else and would like some assistance, please contact us here.